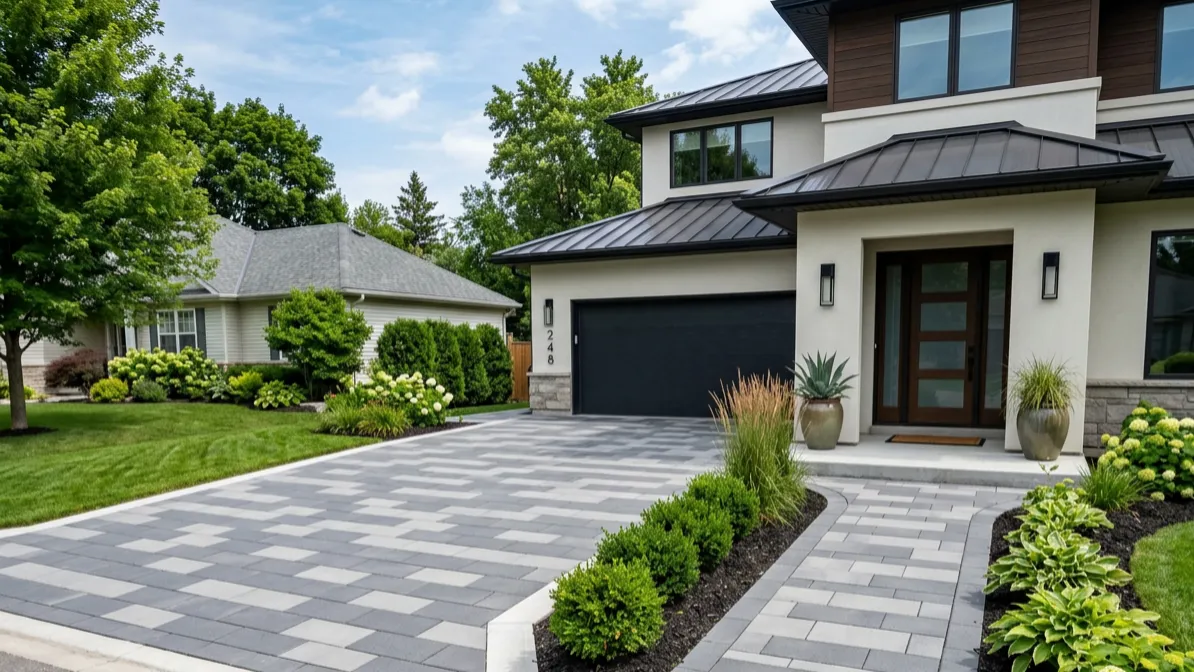
Yes. In the City of Tampa, changing the material of an existing driveway — concrete to pavers — is listed as an example under the Residential Miscellaneous, Site, Driveway/Patio Slab/Deck permit type, along with removal and replacement or reconfiguration. Confirm your specific scope with City of Tampa Construction Services before work starts.
Which Tampa permit covers a concrete-to-paver driveway?
The City of Tampa's Residential Driveway Permit Application Guide files this work under the Accela record type Residential Miscellaneous, permit category Site, permit type Driveway, Patio Slab, Deck. The guide lists removal and replacement of a driveway, reconfiguration of a driveway, and change of material on an existing driveway — for example concrete to paver — as examples of that record type. You can read it at the City of Tampa residential driveway permit application guide.
That surprises a lot of homeowners. People assume that because the footprint isn't changing and nothing structural is involved, it's a cosmetic swap. The city treats the change of material itself as the trigger.
Requirements change, and your lot may have conditions that aren't typical. Confirm your scope with City of Tampa Construction Services before anyone starts demolition.
What does Tampa's plan review ask for?
According to the city's driveway plan review requirements, the submittal needs a site plan showing the area of work, the location and dimensions of the proposed driveway, and property lines with right-of-way dimensions.
In practice that means someone has to draw the job accurately before it gets built — where the driveway starts and stops, how wide it is, and how it relates to the edge of your property and the public right-of-way. Guessing at those numbers is how a review comes back with comments.
The same page notes that an Owner-Builder Acknowledgement form may be required. That applies when the homeowner pulls the permit themselves and takes on the responsibilities of the contractor. Hiring a licensed contractor who pulls the permit keeps that off your plate.
The paver edge detail most people miss
The city's driveway plan review page states that if the driveway uses paver blocks, a paver edge detail may be required. That is the one requirement specific to pavers, and it is the one that catches homeowners who were planning a weekend project with a pallet of block.
The edge detail matters structurally too, not just on paper. Pavers rely on restraint at the perimeter to stay tight. Without a proper edge, the outer courses migrate, joints open, and sand washes out — which in Tampa, with our rain volume, happens faster than most people expect.
If you are weighing materials before you get this far, our paver installation page covers driveways, walkways, patios and pool decks and what each one involves.
Trees within 20 feet change your plan
Tampa's driveway plan review requirements state that all trees within 20 feet of the proposed work must be identified with species and diameter. Specimen trees of 24 inches DBH require a 15-foot protective distance, and grand trees of 32 inches DBH or larger require a 20-foot protective distance.
DBH means diameter at breast height — the trunk measured about four and a half feet off the ground. On older Tampa streets with mature oaks near the front setback, this is routinely the detail that shapes the final driveway layout, not the homeowner's preference.
Find out where your trees stand before you commit to a design. Shifting an edge two feet at the drawing stage is free. Shifting it after excavation is not.
Ditches, right-of-way and survey rules
If the driveway crosses a ditch system within City of Tampa right-of-way, the plan review page says standard details per section IV.C.3 of the Stormwater Technical Manual are required. Plenty of Tampa neighborhoods still have open ditch drainage at the street, so this comes up more often than you'd guess.
On the survey side, the city's residential plan review page states that surveys for driveways under 1,000 square feet may use assumed elevations on a 25-foot grid extending 10 feet past the property lines. For a typical two-car driveway, that's a lighter lift than a full elevation survey.
Again, confirm how these apply to your address with City of Tampa Construction Services. Ditch conditions and right-of-way widths vary block to block.
What will the permit cost?
We don't quote city fees, because they change and they depend on your scope. The City of Tampa publishes a fee calculator linked from its residential driveway permits page — use that for a current figure rather than any number you read on a contractor's blog.
For the construction side, the cost of a paver driveway depends on square footage, the paver you choose, base preparation, edge restraint and whether the layout is changing. We give free estimates and consultations, and every project is quoted on site after we've looked at the actual driveway. Financing is available through our partner Acorn Finance.
Pricing stays transparent: you see what the work includes before you sign anything.
How we handle the paperwork side
When we take on a paver driveway in Tampa, we start by measuring the area, noting trees near the work, and checking what's happening at the right-of-way. That gives us the information the site plan needs instead of a drawing that gets kicked back.
What we need from you to begin: your address, a rough idea of whether you're keeping the existing shape or changing it, and access to the driveway for measurements. If you have a survey from when you bought the house, that helps.
Requirements differ city to city. We also work in Orlando, Miami and Jacksonville, and we confirm the local permitting process with the relevant building department for each project rather than assuming Tampa's rules apply. To start, call (386) 251-9778, email info@thebluediamondconstruction.com, or use our contact page.